EXPERT EDMONTON LEGAL + SECONDARY SUITES

Better Value and Return on Investment for Your Home

Serving Edmonton for 20+ Years

Licensed and Insured

Local Team

⭐⭐⭐⭐⭐ Google Reviews

Edmonton Secondary Suites That are Built to Code and Designed for Smart Investment

Ready to Start Your Project?

Turning your home’s unused space—whether it’s a basement, two-story garage, or empty wing—into a legal secondary suite is one of the most strategic upgrades you can make to your home.

However, it’s also one of the most regulated—and one of the easiest to get wrong without the right experience. What should be a surefire way to add value to your home can easily become a costly mistake without local experts to help.

At Peak Improvements, we design and build legal secondary suites in Edmonton that meet all city requirements while still feeling comfortable, modern, and livable—adding value to your home and appeal to your tenants.

What Makes a Rental or Secondary Suite Legal in Edmonton?

Building a legal suite isn’t as simple as finishing a basement or adding a few extra doors in a section of your home. Most Edmonton homeowners looking to generate rental income are unaware of the strict requirements around legal suite safety, layout, and construction—and those requirements exist for a reason.

We’ve seen homeowners run into serious issues when projects weren’t done to code. Delays, failed inspections, and costly rework are all common when compliance isn’t handled properly from the beginning by professionals. That’s why legal or secondary suites require a team that understands both construction and regulation.

Our team is up to date on codes, permit applications, and other fine details, so you don’t have to be. Partner with Peak to build your home’s legal suite without sacrificing comfort for compliance.

Peak Improvement's Six-Step Legal Suite Design and Build Process

For many homeowners, the most intimidating part of building a legal suite isn’t the construction—it’s the process. Permits, inspections, building codes, accessibility or privacy considerations… it can be a lot to manage.

When you partner with Peak Improvements, however, we take all that stress and additional work off your plate.

From initial planning through to final approval, we guide our secondary suite project to keep everything aligned with Edmonton’s construction and rental requirements. You’ll understand what’s needed, why it matters, and how we’re handling it throughout the entire secondary suite renovation process.

Let us worry about the details, while you start interviewing potential renters!

1. Start Off On the Right Foot

Right from the very first meeting, Peak Improvements strives to establish a strong foundation of trust and communication with our homeowners. We’ll visit your home, discuss your vision as well as the scope of work, and take detailed notes, measurements, and photographs to begin assessing the details of your project.

2. Preliminary Budget Proposal

Once the first meeting is complete, the second phase begins by presenting you with a written scope of work which includes the initial budget values, a proposed timeline, as well as preliminary draft designs.

3. Detailed Design and Selections

We pair all our clients with a member of our in-house design team. These experts make choosing the right fittings, features, and overall aesthetics for your renovation a breeze! During the third phase of our process, your design partner is with you to plan all the particulars, including all selected materials, finishing details, and a 3D overview to help you visualize the finished product.

4. Fixed Priced Contract

Peak Improvement’s one-of-a-kind, fixed price contract is the final step before construction begins. Once you have selected and confirmed all design elements, the build team, led by our construction manager, starts its investigations. They will seek to uncover any potential challenges that could cause problems completing everything as planned. Finally, securing competitive bids from our trusted trade partners to get the best possible value for you, our customer.

Peak Improvements will develop and present a fixed-price contract that is guaranteed to stay the same throughout the entirety of your project. The contract also includes defined start and finish dates for your build, making it easy to move forward with confidence. We believe in starting each project with transparency, and commit to abiding by the prices and deadlines we set, no exceptions!

5. Construction Begins

Once the contract is signed, our team gets to work acquiring and preparing the materials needed for construction. We make it easy to follow along throughout the entire renovation process, giving you access to the progress, schedule, and budget through our interactive construction portal. Your project team and our support staff are accessible and ready to assist from start to finish, meaning you can rest easy while we bring your vision to life!

6. The Finish Line

As the project comes to an end, the Peak Improvements team will guide you through a comprehensive inspection and completion certificate that ensures you have full confidence that we have done exactly what we promised and to the agreed-upon standard. We’ll even make sure your renovated area is professionally cleaned before we wrap up, making it simple to get back to normal in no time.

Designing Edmonton Home Additions and Extensions that Blend Seamlessly

Unlike other renovation projects, a home addition isn’t just about updating what’s already there—it’s about expanding your home in a way that makes sense, which creates unique and varying levels of complexity.

The new space needs to connect seamlessly with the old. The structure has to be sound. The design needs to match. And everything—from permits to construction—needs to be handled carefully. When any of these elements are overlooked, the result can feel disconnected or poorly executed.

That’s why experience matters. At Peak Improvements, we take a thoughtful approach to designing additions that match your home’s existing architecture, layout, and flow. That includes everything from rooflines and exterior finishes to how the new space connects internally.

Whether you’re adding a larger kitchen, an extra bedroom, or a full second-storey expansion, the goal is always the same: create a space that feels natural, not added on.

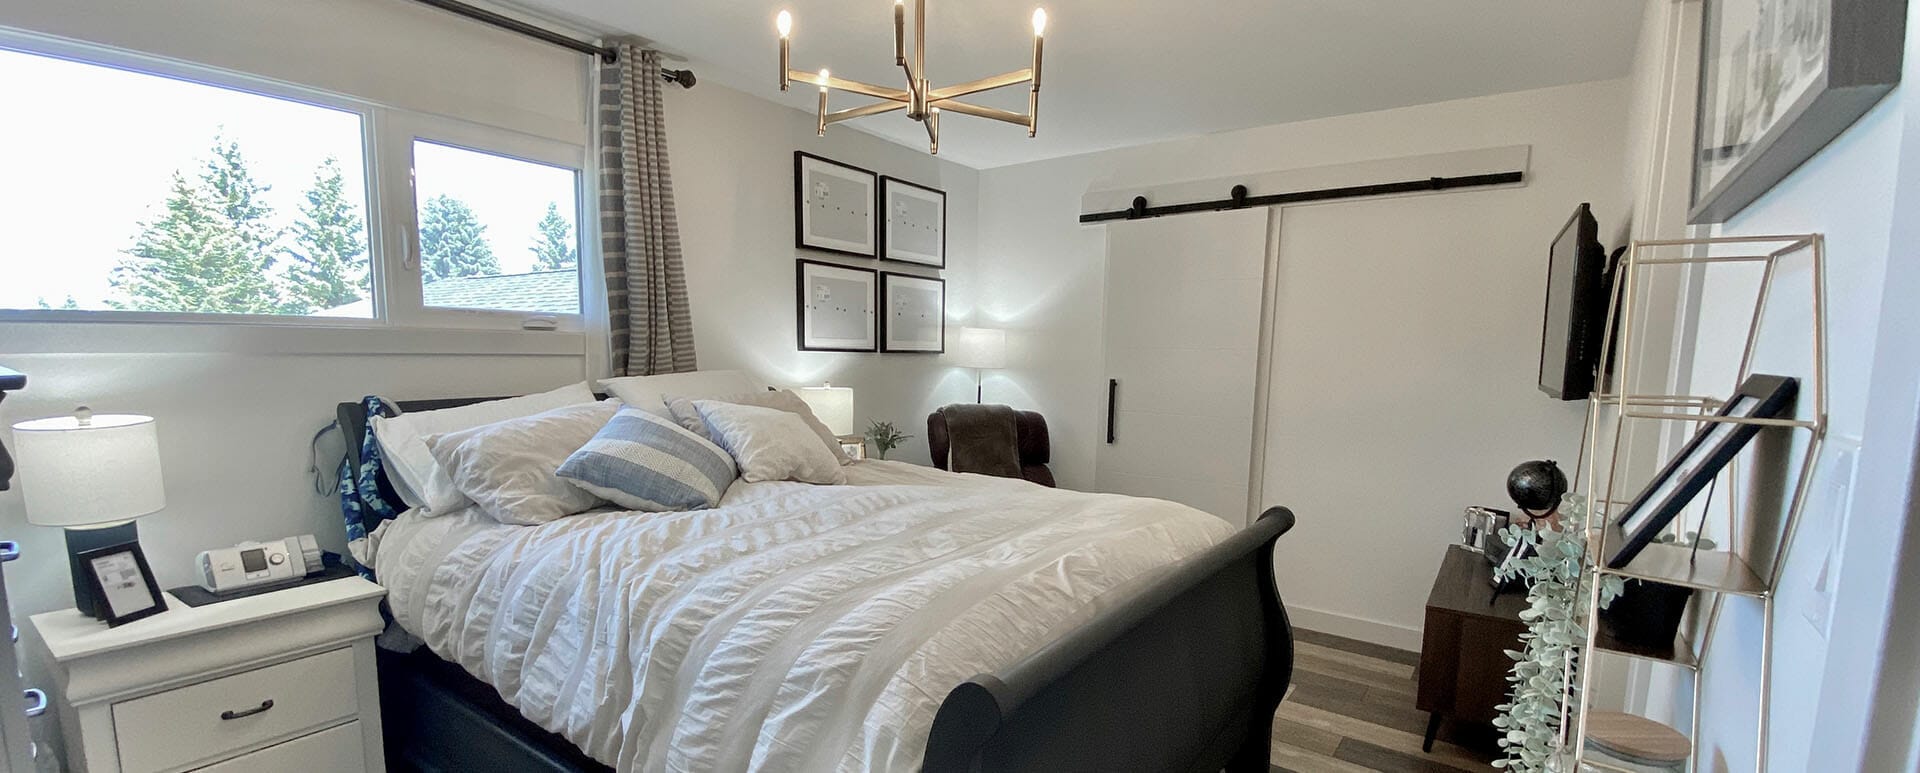
Ready to expand your home the smart way?

Contact Peak for Expert Edmonton Home Add-Ons and Extensions

Is a Legal Suite Worth the Investment? Edmonton Realtors Say Yes

Renovation Process and Project Planning​

Our renovation process includes consultation, design planning, budgeting, permits, construction, inspections, and final walkthrough. Each phase is professionally managed to keep your renovation on schedule and aligned with Edmonton building requirements.

Timelines vary by project scope. Bathroom renovations often take 3–5 weeks, kitchen renovations 6–10 weeks, and full home renovations several months. We provide realistic timelines before construction begins.

Yes. We manage all required permits and coordinate inspections with the City of Edmonton, ensuring your renovation complies with local building codes and safety standards.

Yes. Every renovation project is assigned a dedicated project manager who oversees scheduling, quality control, and communication throughout the build.

In many cases, yes. For larger or whole-home renovations, temporary relocation may be recommended. We discuss livability expectations early so you can plan accordingly.

Any changes are documented through a clear change-order process that outlines cost and timeline impacts before work proceeds.

Our Most Frequently Asked Question? "Are Secondary Suites in Edmonton Valuable?"

A legal suite isn’t just about compliance—it’s about livability. If the finished space feels cramped, dark, or poorly designed, it will be harder to attract tenants and rent long-term.

With Edmonton’s ongoing housing shortage and projected population growth, legal secondary suites are a valuable asset for local homeowners and renters alike.

That’s why we design suites that feel like real homes, with thoughtful layouts, good lighting, and features that tenants actually value. Our goal is to create a space that people want to live in—not just one that checks the required boxes.

Not Building a Suite? Explore Other Options

What Our Clients Have To Say

Secondary Suite Renovations Are a Good Decision—When They’re Done Right

If you’re considering adding a legal basement suite in Edmonton, the best place to start is with a clear understanding of what’s involved.

These projects can create consistent income and increase your home’s overall value- but those benefits depend entirely on the project being done properly.

When built to code, designed well, and constructed with care, a suite becomes a long-term asset. Without that foundation, it can quickly become a source of stress.

Let us help you decide if it’s the right investment for your home.

Build A Legal Suite With Value, Contact Peak Today

Recent Blogs

Custom Kitchen Cabinetry | Peak Improvements – Edmonton Home Renovations

Helpful Renovation Contractor Red Flags You Should Know To Avoid

When you decide to improve your home, choosing the right contractor is a key step.

Kitchen renovations at Edmonton | Peak Improvements

The Secrets To Maximizing Your Kitchen Space With Renovations

Does your kitchen feel cramped? You might feel like you need a bigger home, but

Edmonton Bathroom Specialists | Peak Improvements LTD

Bathroom Renovations: What Impacts the Cost the Most?

The cost of bathroom renovations can vary widely from one project to another, making it

Title ×

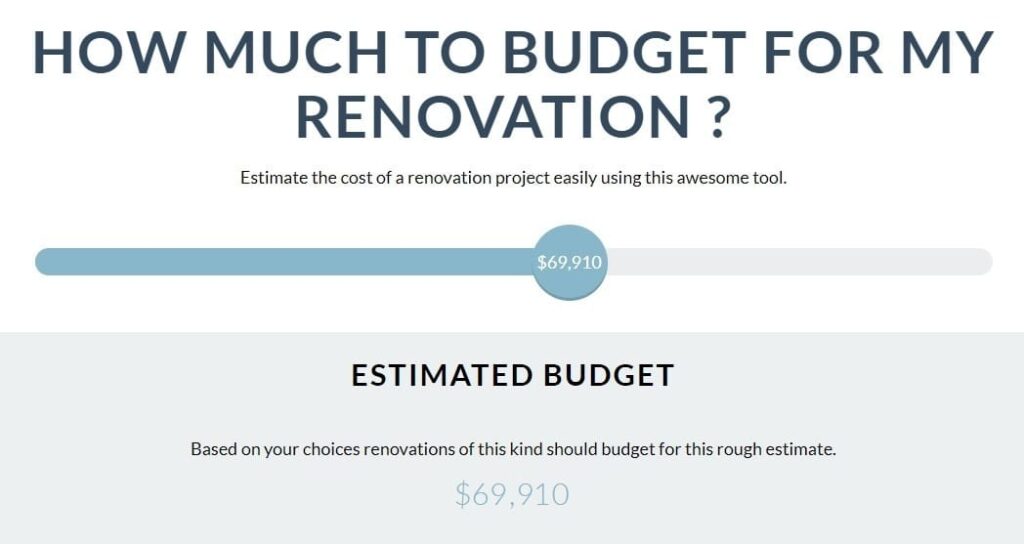
Considering a Legal Suite?

Try our free Legal Suite Estimator Tool to learn what to plan for.

*Not an Official Estimate*